<-- style PDP --> Upper-37 Prospect Way, Whitby - Att/Row/Twnhouse for lease for $3,200
  • leased

Upper-37 Prospect Way

Whitby, Ontario, L1N 0L4 - Pringle Creek

$3,200$000000

  • Neighbourhood

    Pringle Creek

  • Major Intersection

    Dundas St & Garden St

  • Listed Since: 46 day(s)

  • Last update: 25 day(s) ago

Overview

  • Property Type

    Att/Row/Twnhouse, 2-Storey

  • Bedrooms

    4 + 2

  • Bathrooms

    4

  • Basement

    Apartment + Sep Entrance

  • Kitchen

    1 + 1

  • Total Parking

    2 (1 Attached Garage)

  • Lot Size

    25x81 (Feet)

  • Taxes

    n/a

  • Type

    Freehold

Property Description

Property description for Upper-37 Prospect Way, Whitby

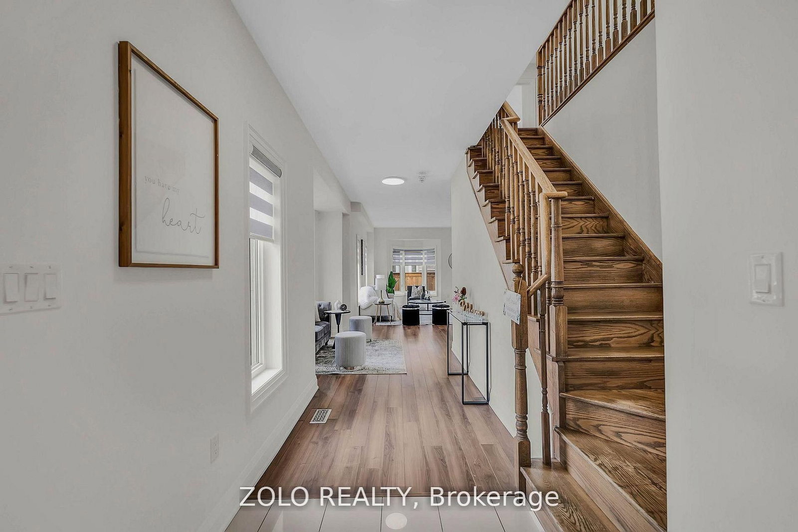
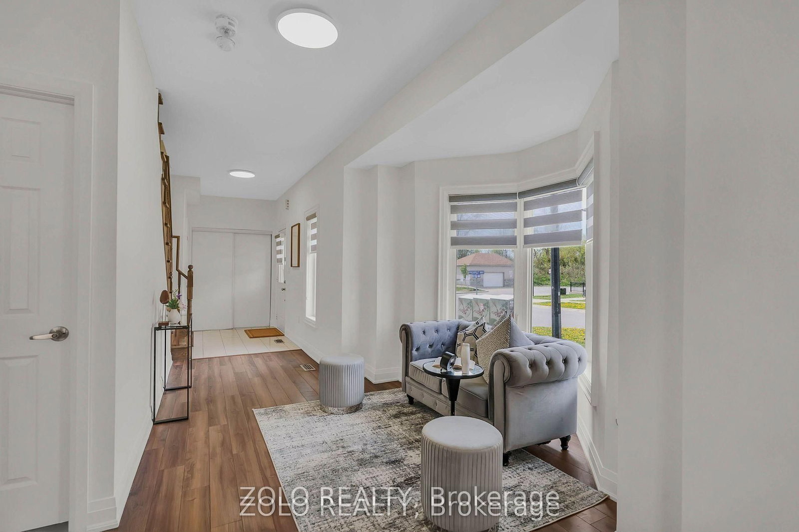
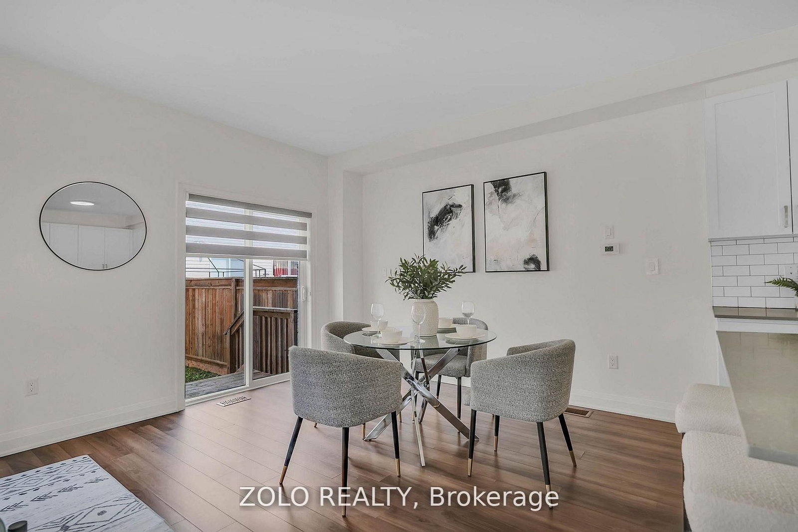
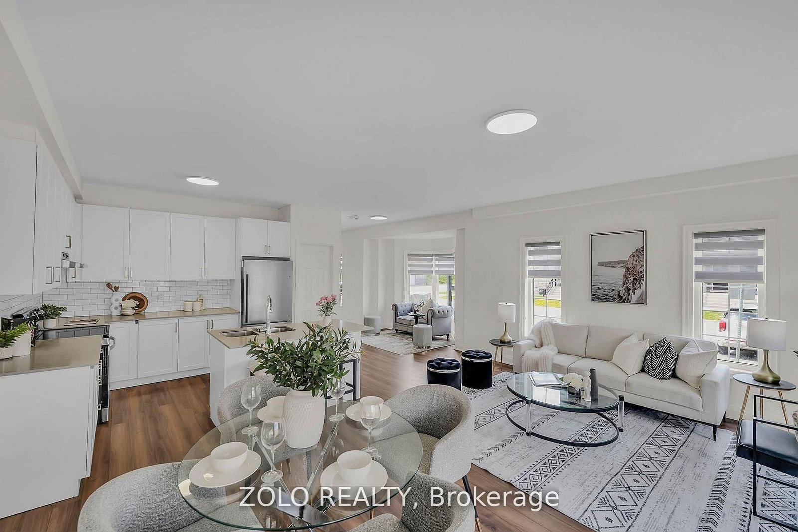
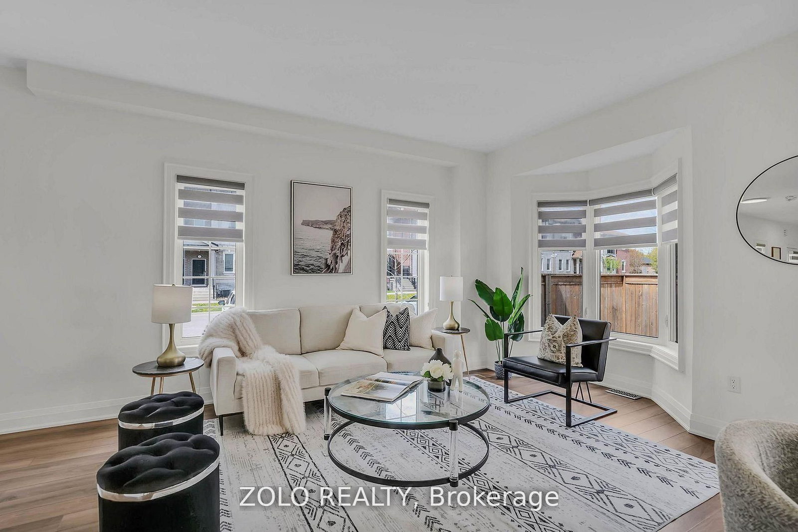
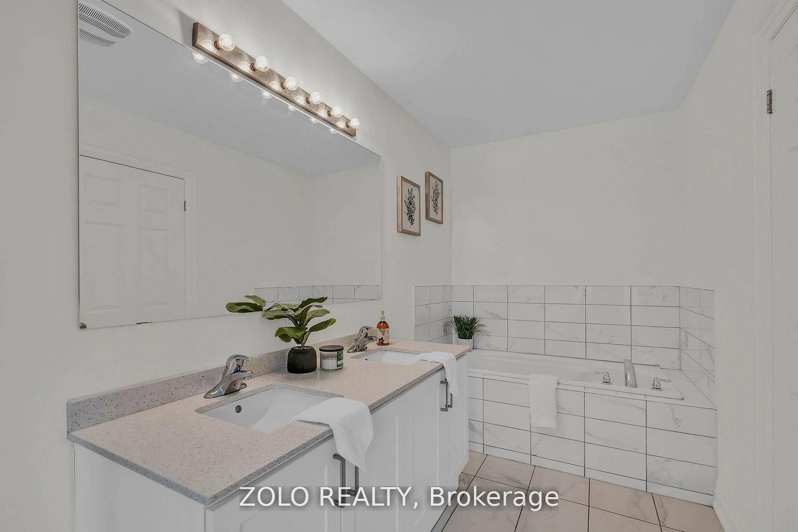
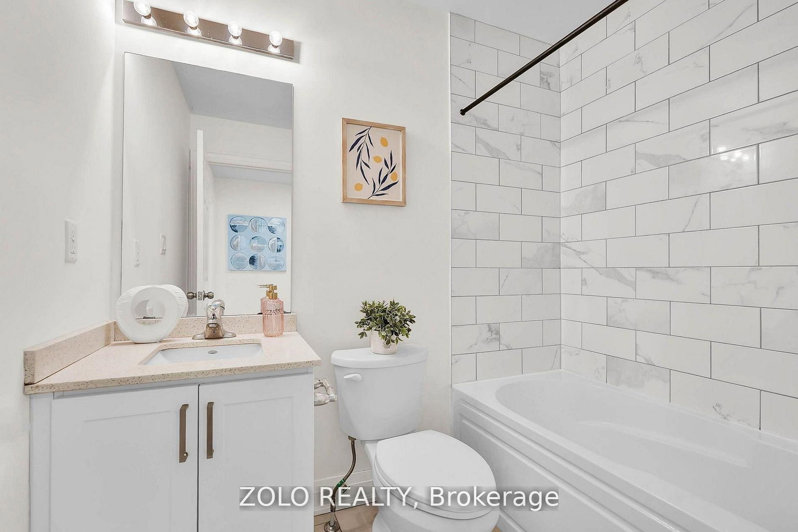
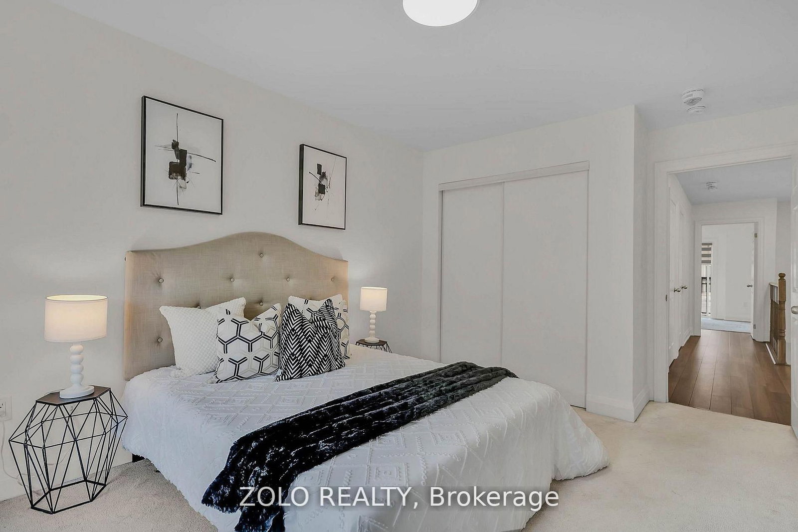
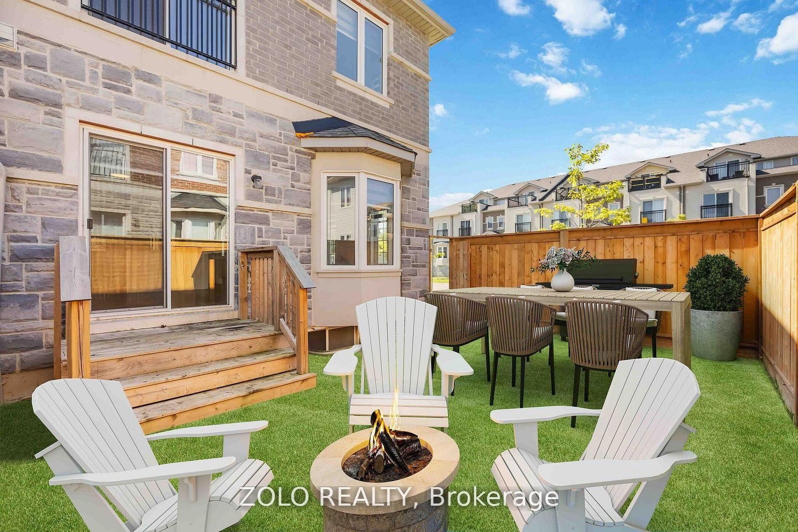
4-Bedroom Corner Townhome for Lease - Upper Home or Entire House - Bright, 8-year-young corner-unit townhome in one of Whitby's most sought-after family pockets, Pringle Creek. A full 4-bedroom, 3-bathroom family home, freshly painted, move-in ready, and available now - offered as the upper two levels or as the entire house. The corner position makes all the difference: extra windows on the side elevation bring in natural light all day, and you get the privacy and street presence of a semi without the semi price. The main floor opens into a bright great room with a walk-out to the fully fenced yard, flows into a separate dining room framed by a picture window, and on to a granite kitchen with a breakfast area, built-in dishwasher, and brand-new 2026 stainless steel fridge and stove. A powder room completes the level. Upstairs, four generous bedrooms. The primary is a proper retreat - 5-piece ensuite, walk-in closet, and a Juliet balcony, a feature echoed in the second bedroom. Two full bathrooms and upper-level laundry, so no hauling baskets up and down stairs. Outside, a fully fenced yard with newer 2023 fencing - ready for kids or summer evenings. Two parking spots included - one in the garage and one on the driveway. The location does a lot of the work: C.E. Broughton Public School is a 3-minute walk (300m), with parks, the library and transit close by, and quick access to Highways 401 and 407. Two ways to lease: Option 1 - Upper home, main and second floors, $3,200 per month, tenant pays 70% of utilities. Option 2 - Entire house, all three levels, $3600 per month, tenant pays 100% of utilities. The lower level is a fully functional in-law suite with two bedrooms, a kitchenette, a full bathroom and its own washer and dryer - ideal for extended family, a nanny suite or grown children wanting their own space. Vacant and available for immediate occupancy.

Listed by ZOLO REALTY

  • MLS #

    E13778362

  • Sq. Ft

    1500-2000

  • Sq. Ft. Source

    MLS

  • Lot Irregularities

    n/a

  • Year Built

    6-15

  • Pool

    None

  • Drive

    Private

  • Garage

    Attached, 1 spaces

  • Total Parking

    2

  • Family Room

    N

  • Den

    N

  • Exterior

    Brick

  • Fireplace

    N

  • Roof

    Shingles

  • Foundation

    Concrete

  • Elevator

    n/a

  • Water View

    n/a

  • Laundry Level

    Upper

  • Heat

    Forced Air

  • A/C

    Central Air

  • Water

    Municipal

  • Water Supply

    n/a

  • Sewers

    Sewers

  • Central Vac

    N

  • Living

    6.0 x 3.8 ft Ground level

    Combined W/Great Rm, W/O To Yard

  • Dining

    3.7 x 2.5 ft Ground level

    Picture Window

  • Kitchen

    3.1 x 3.1 ft Ground level

    Stainless Steel Appl, Granite Counter, Breakfast Area

  • Primary

    4.0 x 3.2 ft 2nd level

    5 Pc Ensuite, Juliette Balcony, W/I Closet

  • 2nd Br

    3.04 x 3.9 ft 2nd level

    Juliette Balcony, B/I Closet

  • 3rd Br

    2.65 x 3.9 ft 2nd level

    Large Window, Closet

  • 4th Br

    2.29 x 3.7 ft 2nd level

    B/I Closet, Window

Thinking of Selling?

Find Out Your Home’s Value in Today’s Market!

No Email or Signup is required to view your home estimate.

estimate your home value

Contact Manoj Kukreja

Sales Representative,
Century 21 People’s Choice Realty Inc.,
Brokerage
(647) 576 - 2100

Manoj profile avatar

Property History

Property history for Upper-37 Prospect Way, Whitby

This property has been sold 1 time before. Create your free account to explore sold prices, detailed property history, and more insider data.

Sign In / Register

Thinking of Selling?

Find Out Your Home’s Value in Today’s Market!

No Email or Signup is required to view your home estimate.

estimate your home value

Contact Manoj Kukreja

Sales Representative, Century 21 People’s Choice Realty Inc., Brokerage
(647) 576 - 2100

Manoj profile avatar

Recent Sold Listings in Pringle Creek, Whitby

Popular Cities